Commercial Leak Detection
The methods that locate a leak in a house work just as well in a larger building. What changes is the scale: longer pipe runs, more systems, plant rooms, shared supplies and tenants who need to keep trading while the search goes on.
Commercial leak detection, step by step
Commercial buildings and blocks of flats hide leaks in more places than a house does. A rising main may serve several floors, a boosted cold water system may run through a plant room, and a heating circuit may pass through a riser nobody has opened in years. Water showing in a shop ceiling can come from a flat above, a flat roof outlet or a communal pipe in the wall between. The first task is the same as in a home: work out which system is losing water. That is done by metering, isolating and pressure testing one section at a time, before any of the locating kit comes out.
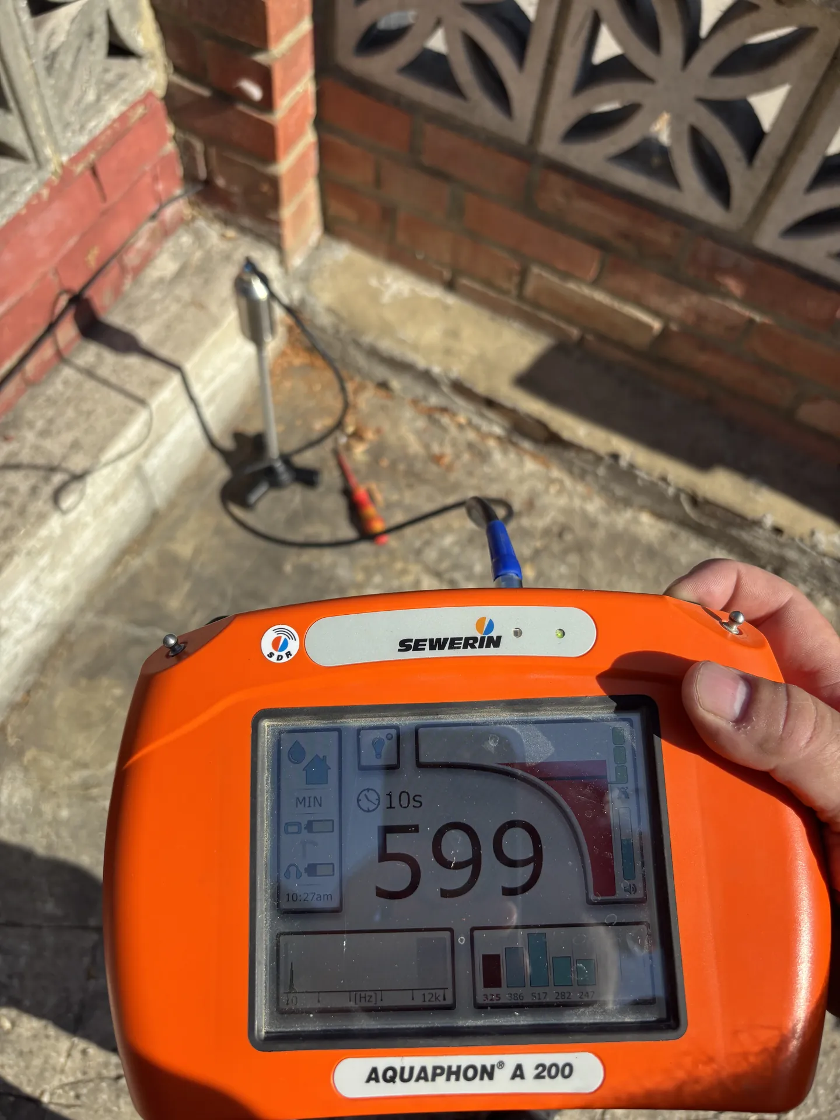
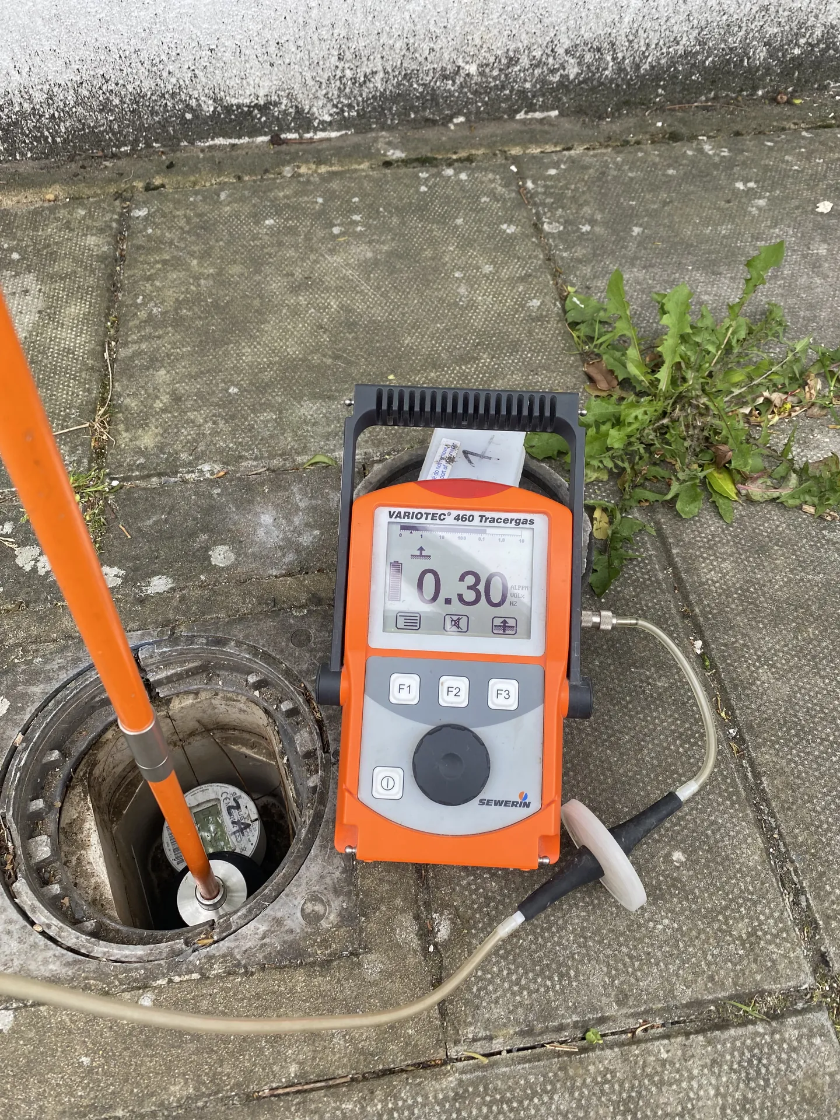
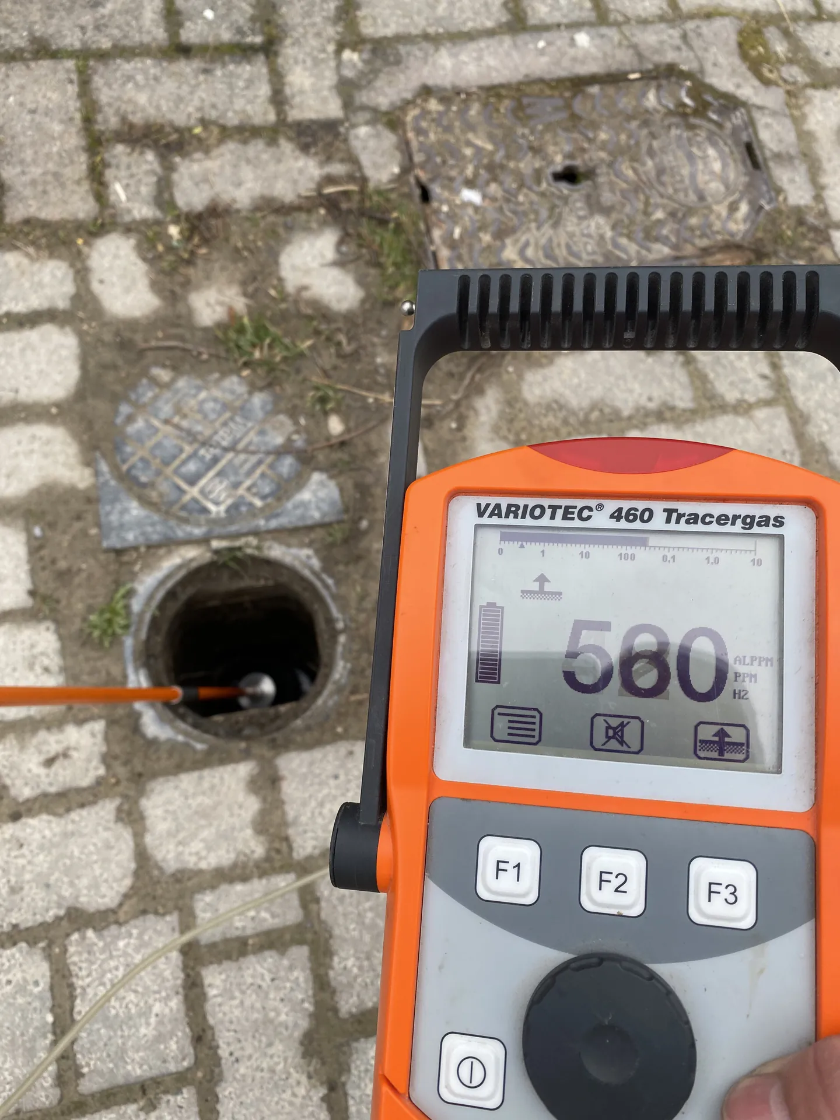
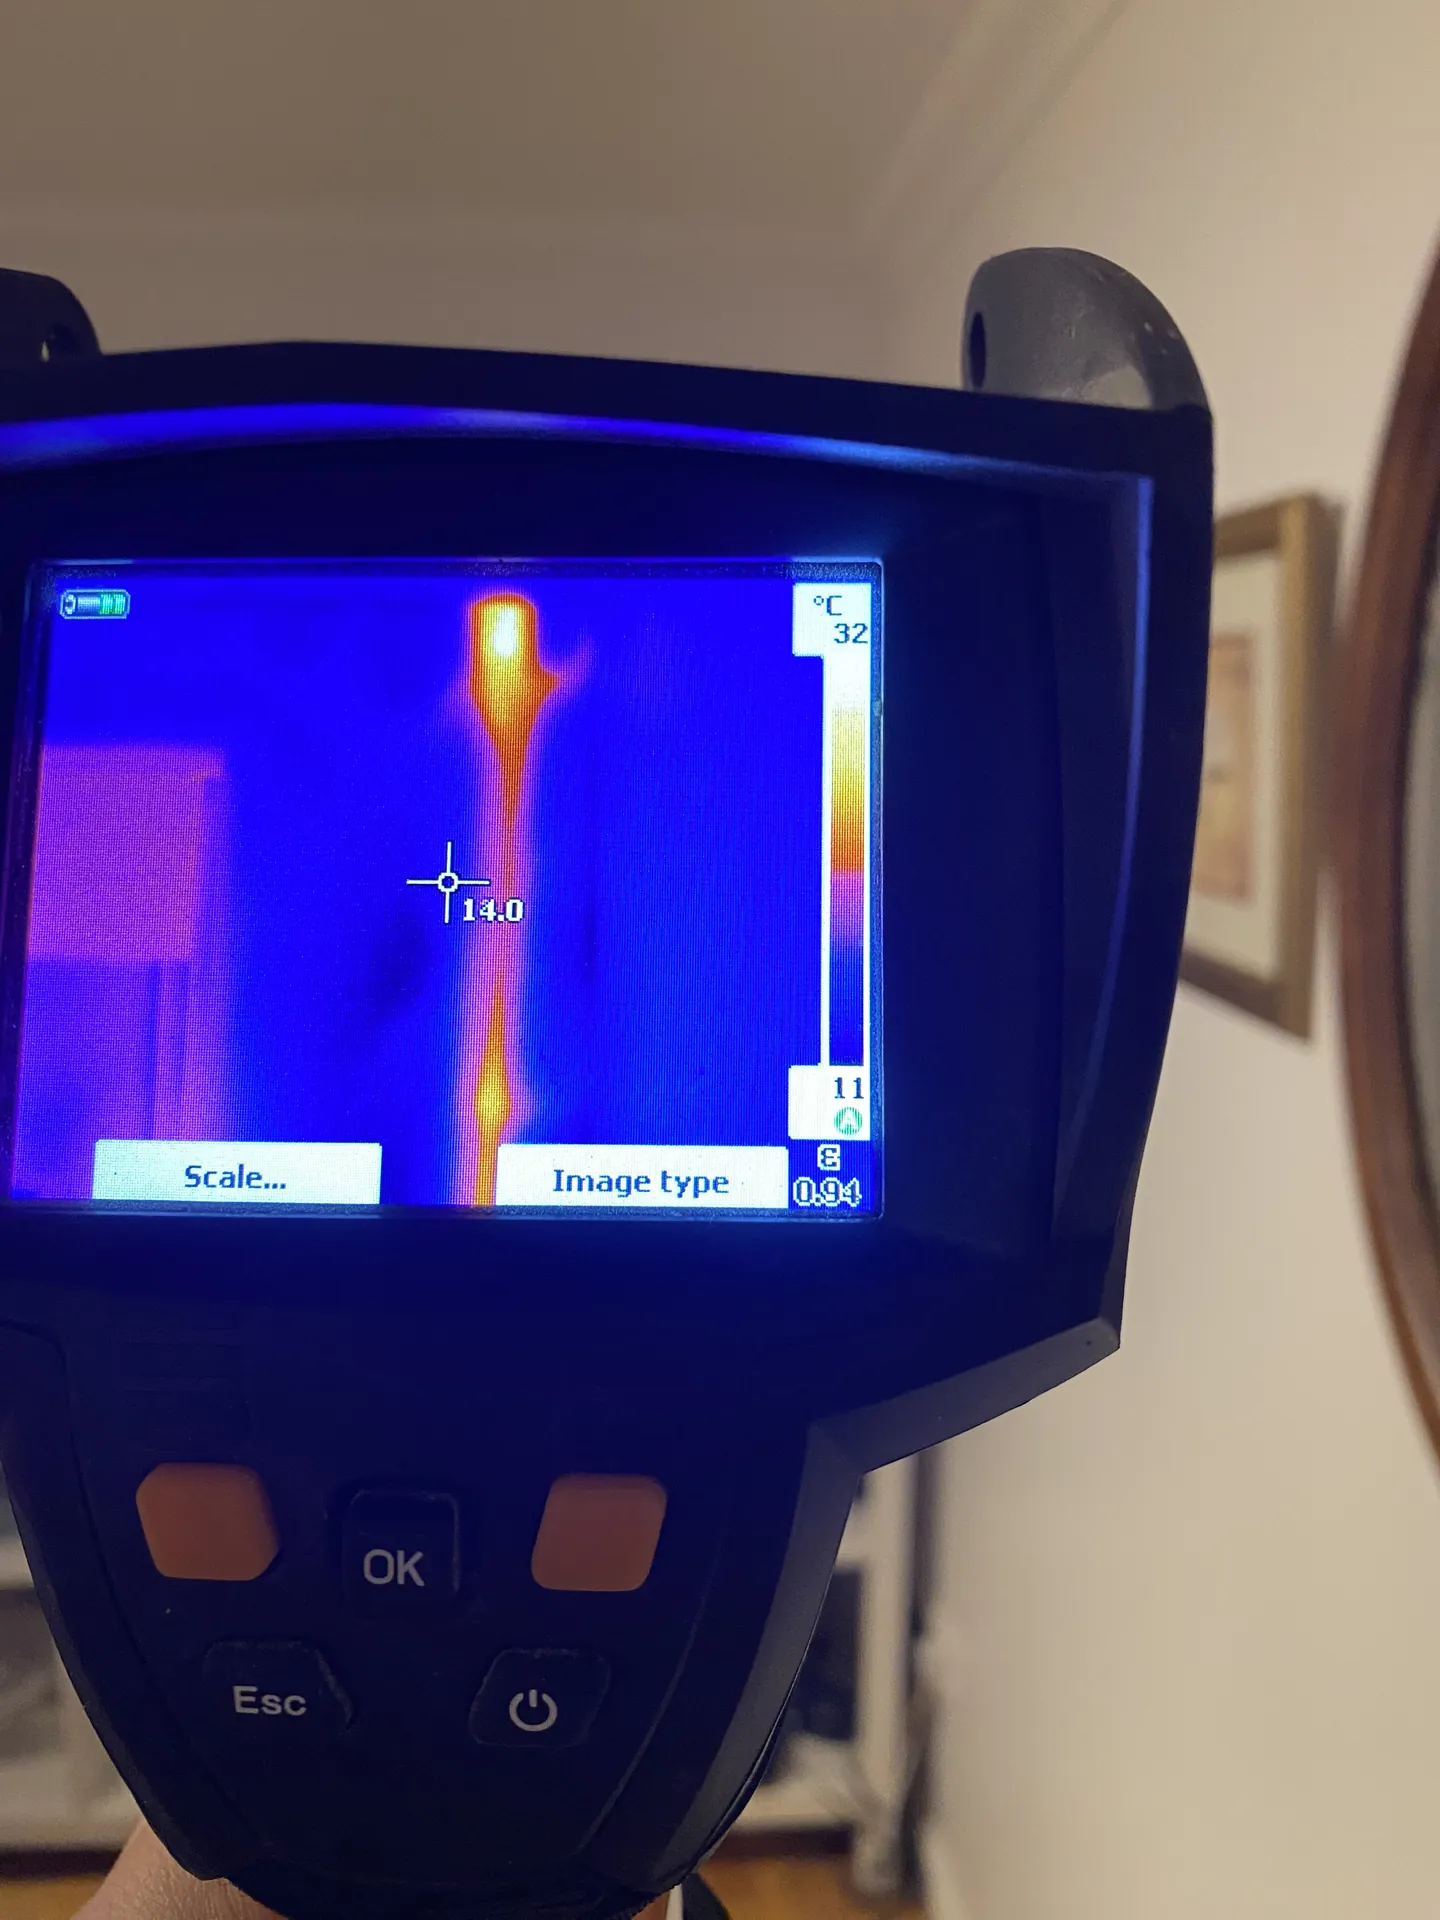
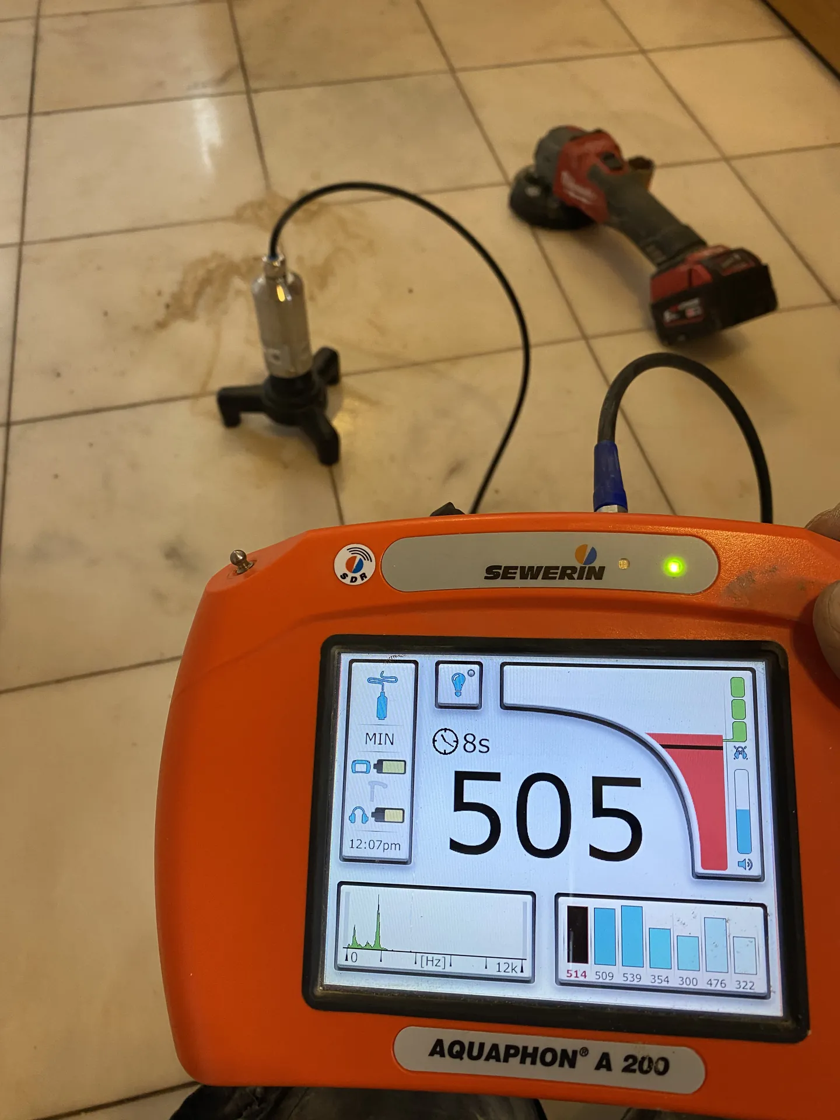
Long runs suit the acoustic ground microphone and tracer gas. A mains-pressure leak under a car park or a concrete slab carries sound a long way, and the microphone is walked along the route until the reading peaks. Where the pipe is plastic or deep, the section is isolated, drained and charged with hydrogen tracer gas, and the detector follows the line across floors, service ducts and paving. Thermal imaging covers heating risers, ceilings below plant and the floors of flats above shops. Everything is photographed and logged with the reading as it is taken.
We work around trading and occupancy by arrangement. Shutting off a supply to a shop, a kitchen or a block is planned with the facilities manager or managing agent for the least disruptive time. Occupiers are told before anything is turned off. The report is written for the people who have to act on it: facilities managers, managing agents, landlords with a portfolio and the insurer. It separates where the leak is, how it was located and what must be opened to reach it, which is the structure a trace and access claim needs. Repairs can follow in copper, barrier pipe or MDPE, or your own contractor can work from the report.
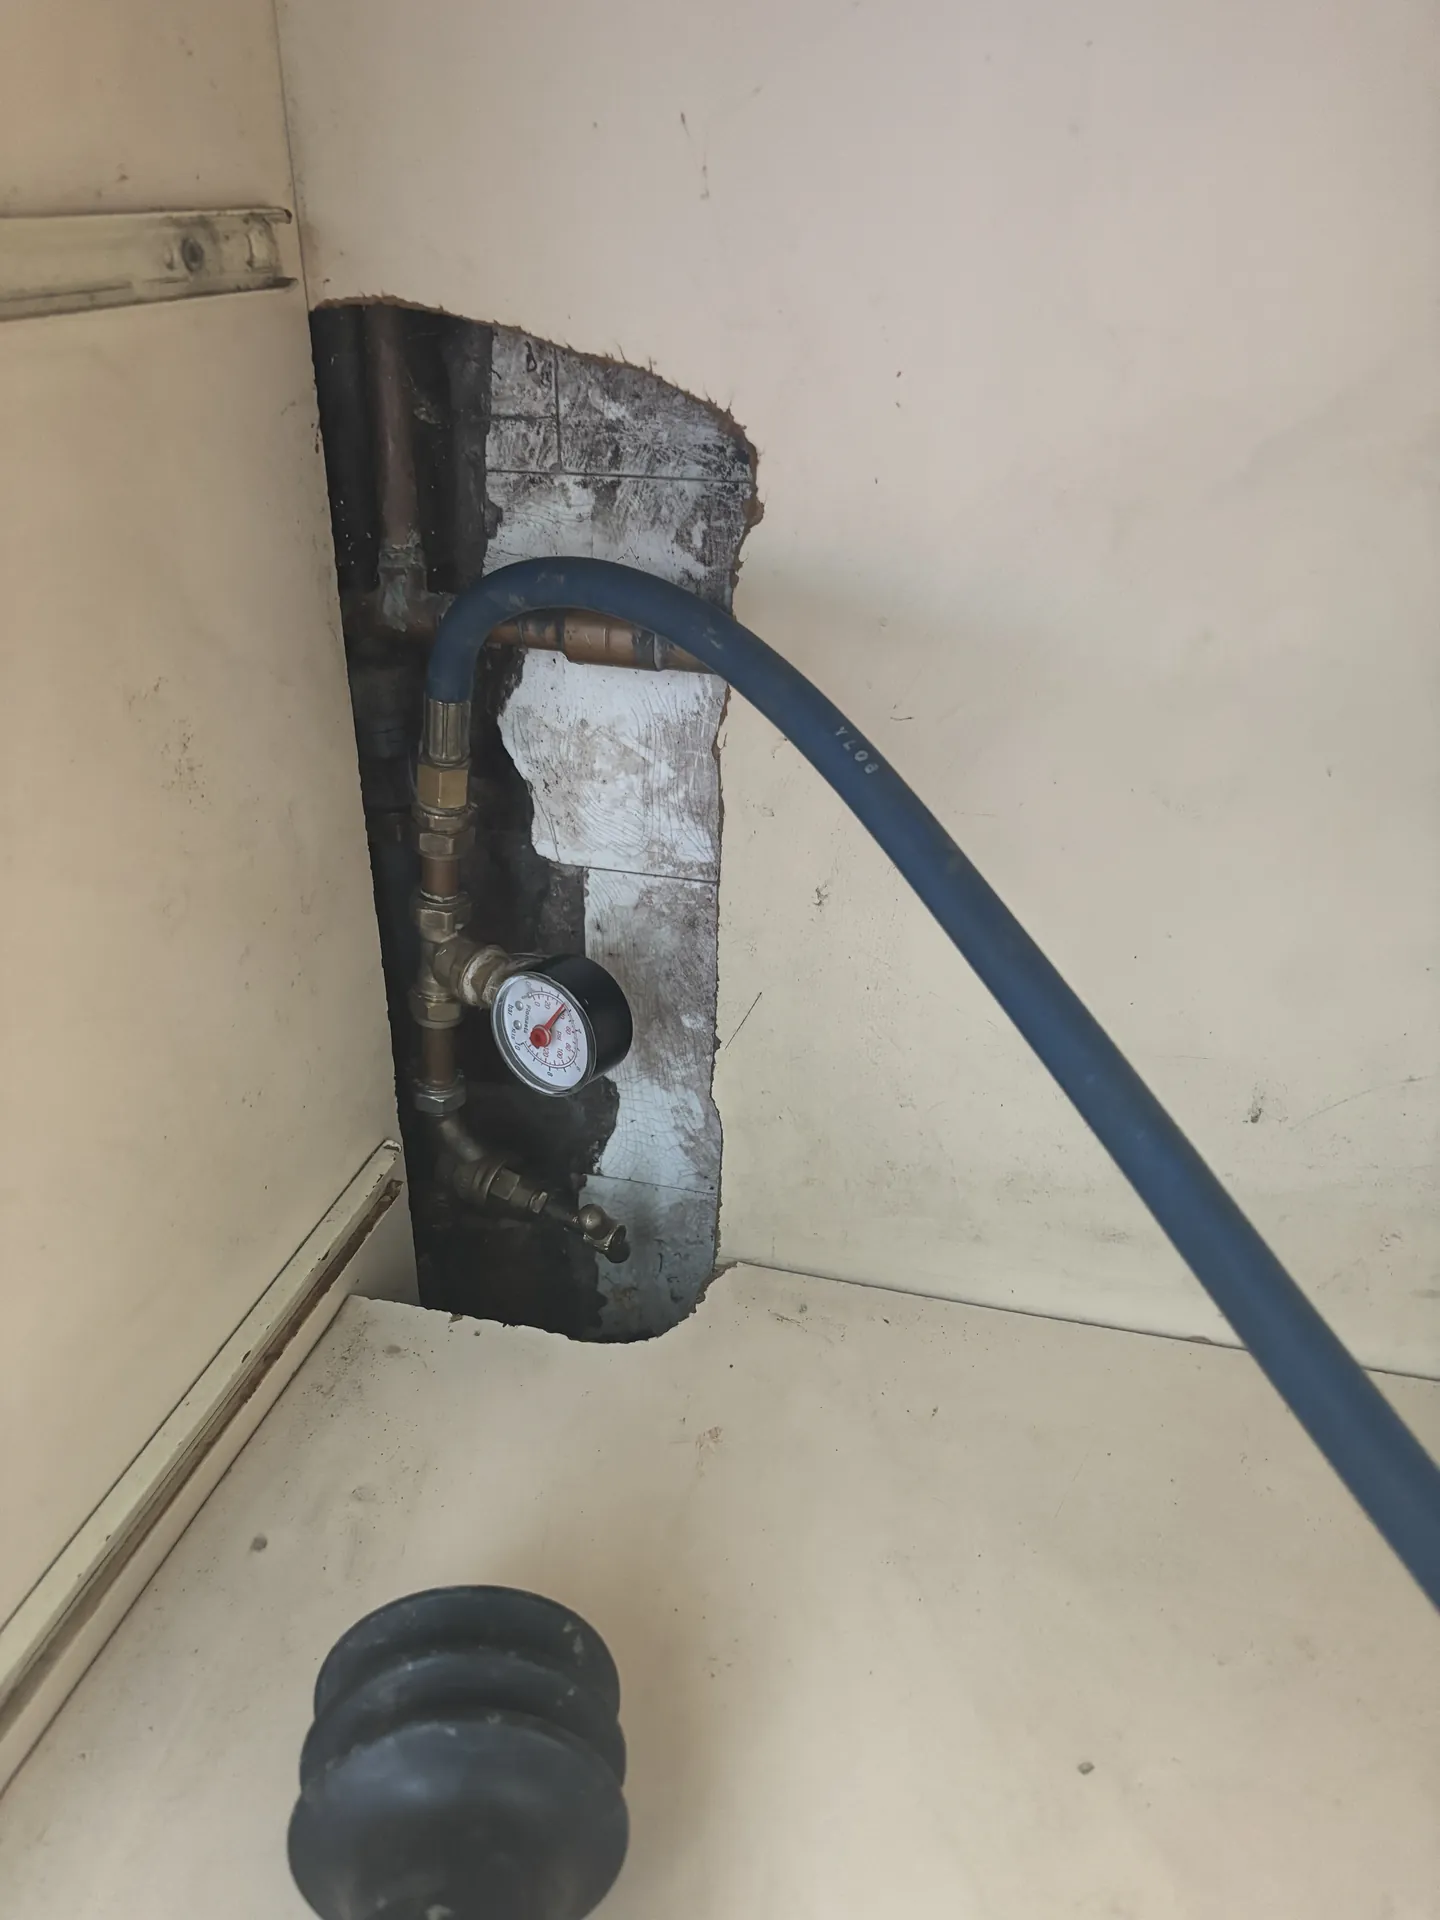
In our own photos
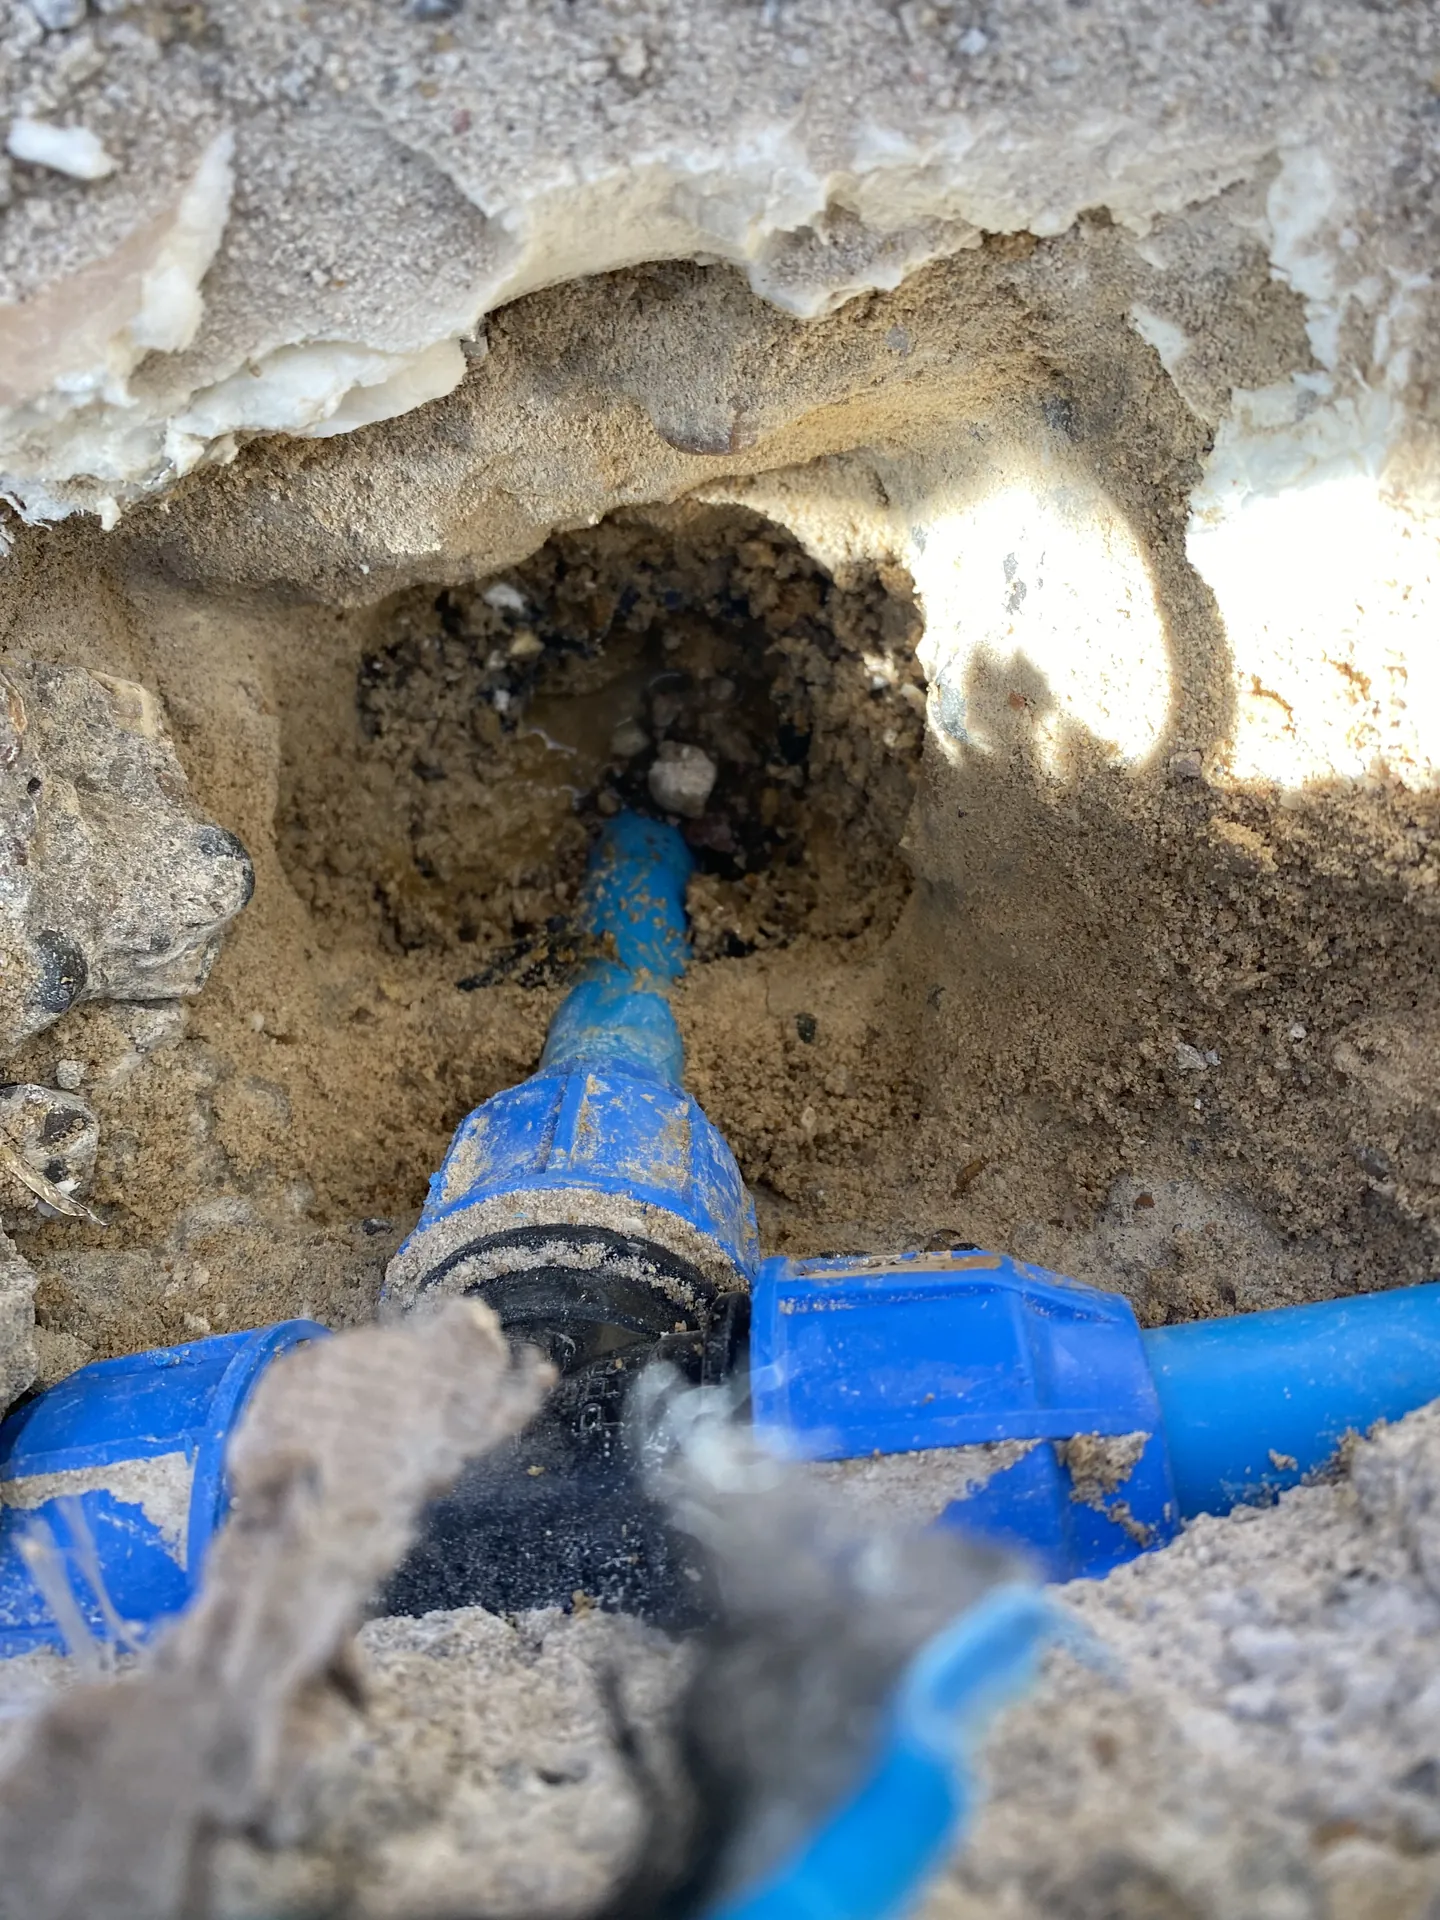
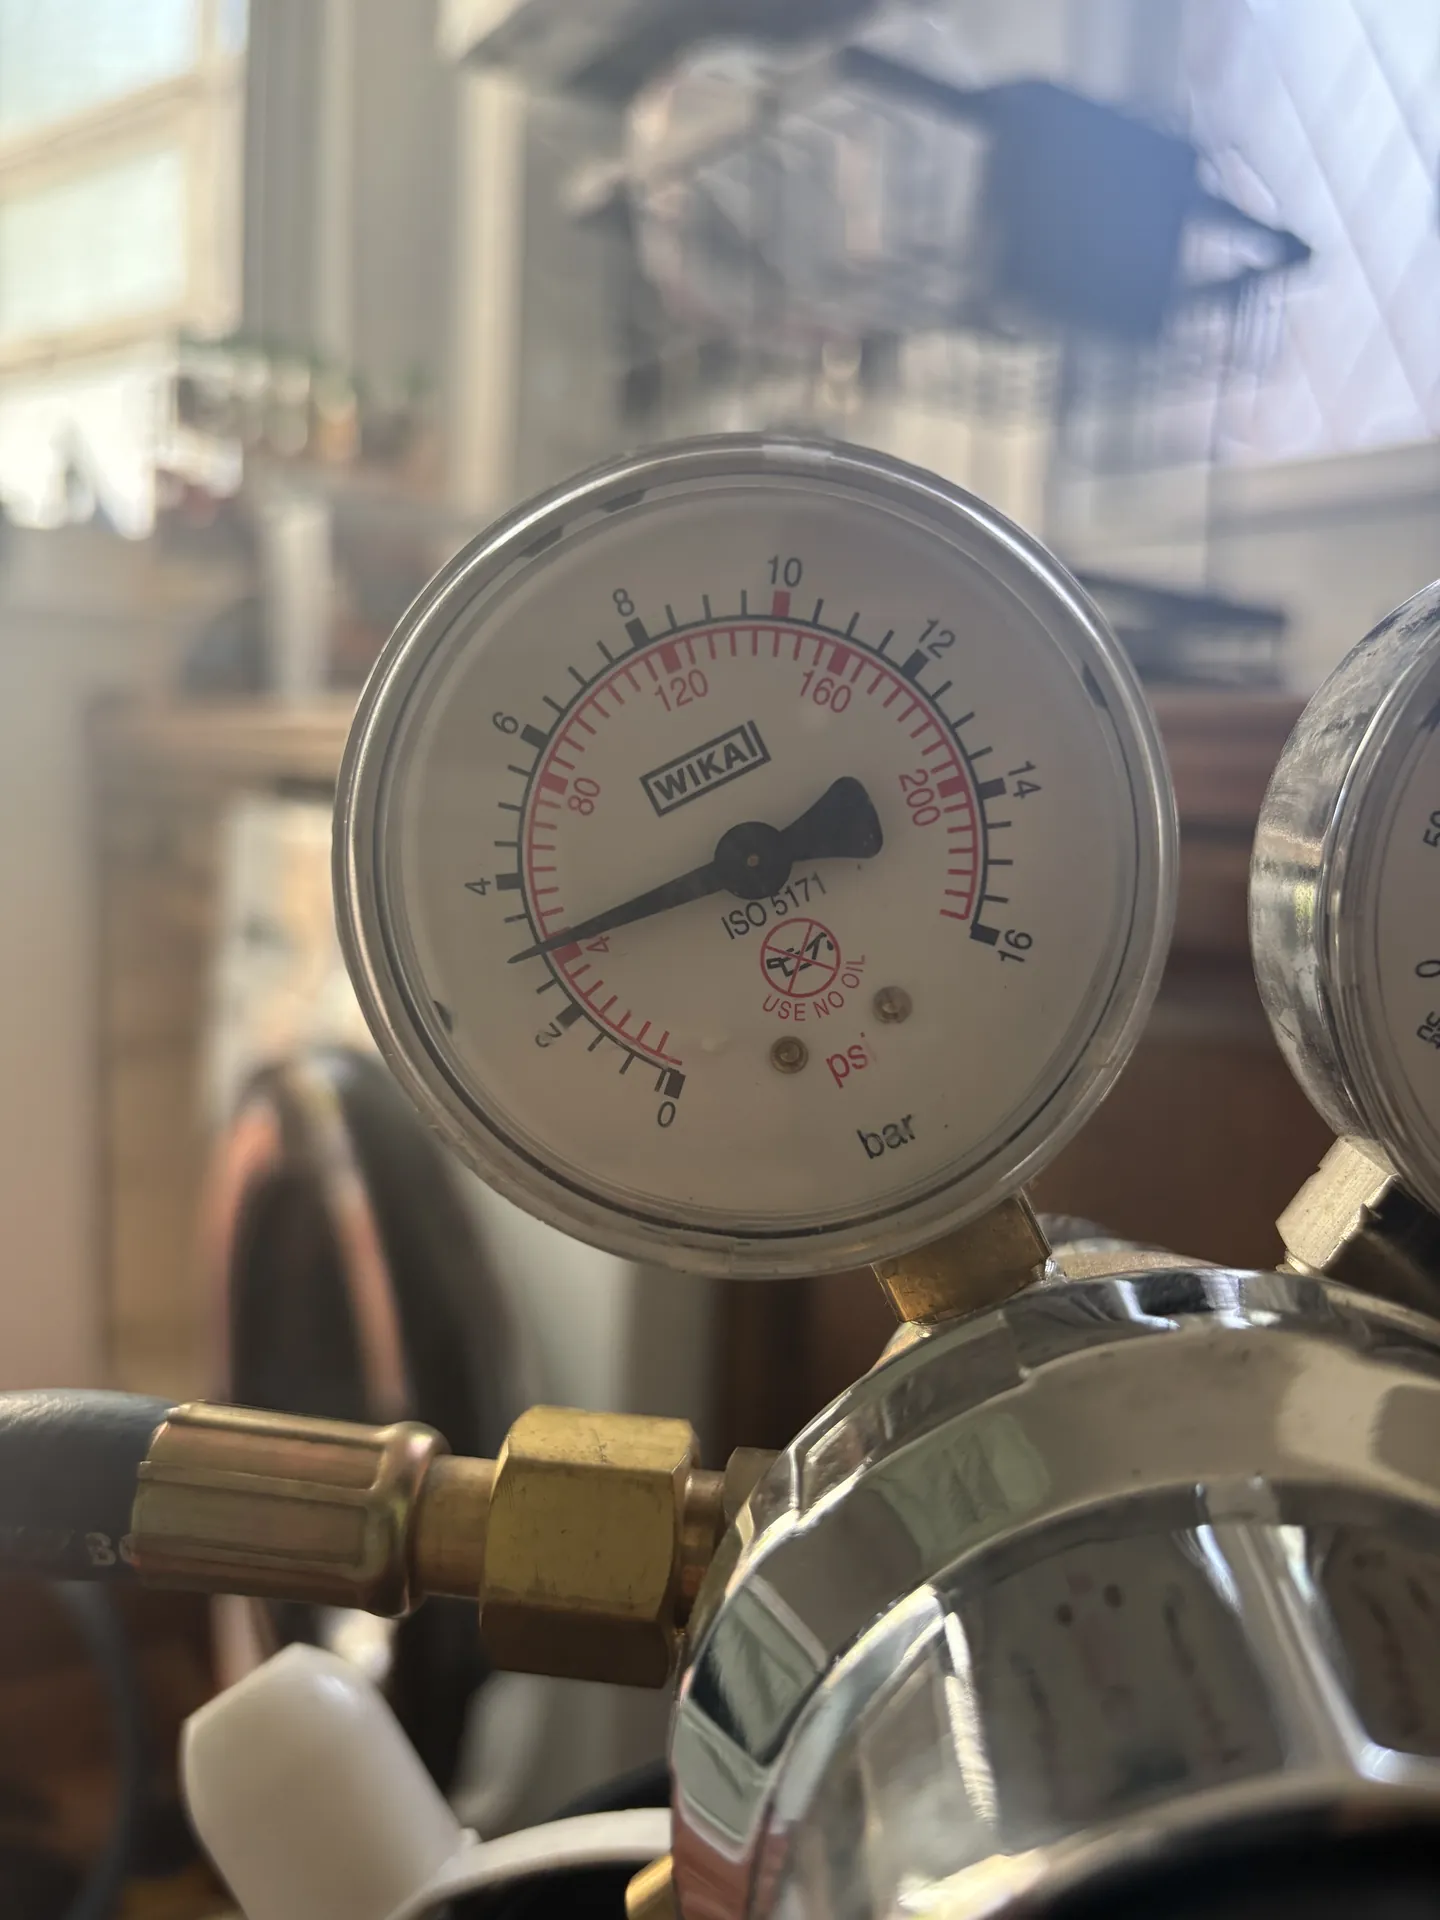
From your first call to a leak you can see in the report
Call or WhatsApp with a few photos and a line about the symptoms. We ask a handful of questions, agree a fixed price and book the survey, usually for the same or the next day.
On arrival we pressure test the mains, hot water and heating, check the meter and test the escaping water, so we know what we are looking for before the detection starts.
Thermal imaging, the acoustic ground microphone and tracer gas are used as the pipework dictates until the leak is marked on the floor or wall.
You get a written report with readings, thermal images and photographs, ready for a trace and access claim. If you want the leak fixed, we open that one spot and repair it.
A report your insurer can act on
Most buildings insurance policies include trace and access cover for finding a hidden leak and making good the way in. Our report is written for that claim: what we tested, what we found, where it is, with photographs, thermal images and readings.
- Turn off the stop tap or the heating and stop topping up
- Photograph the damage, the boiler gauge and the meter
- Tell your insurer a leak is suspected and detection is being arranged
- Trace and access pays to find the leak and make good the access
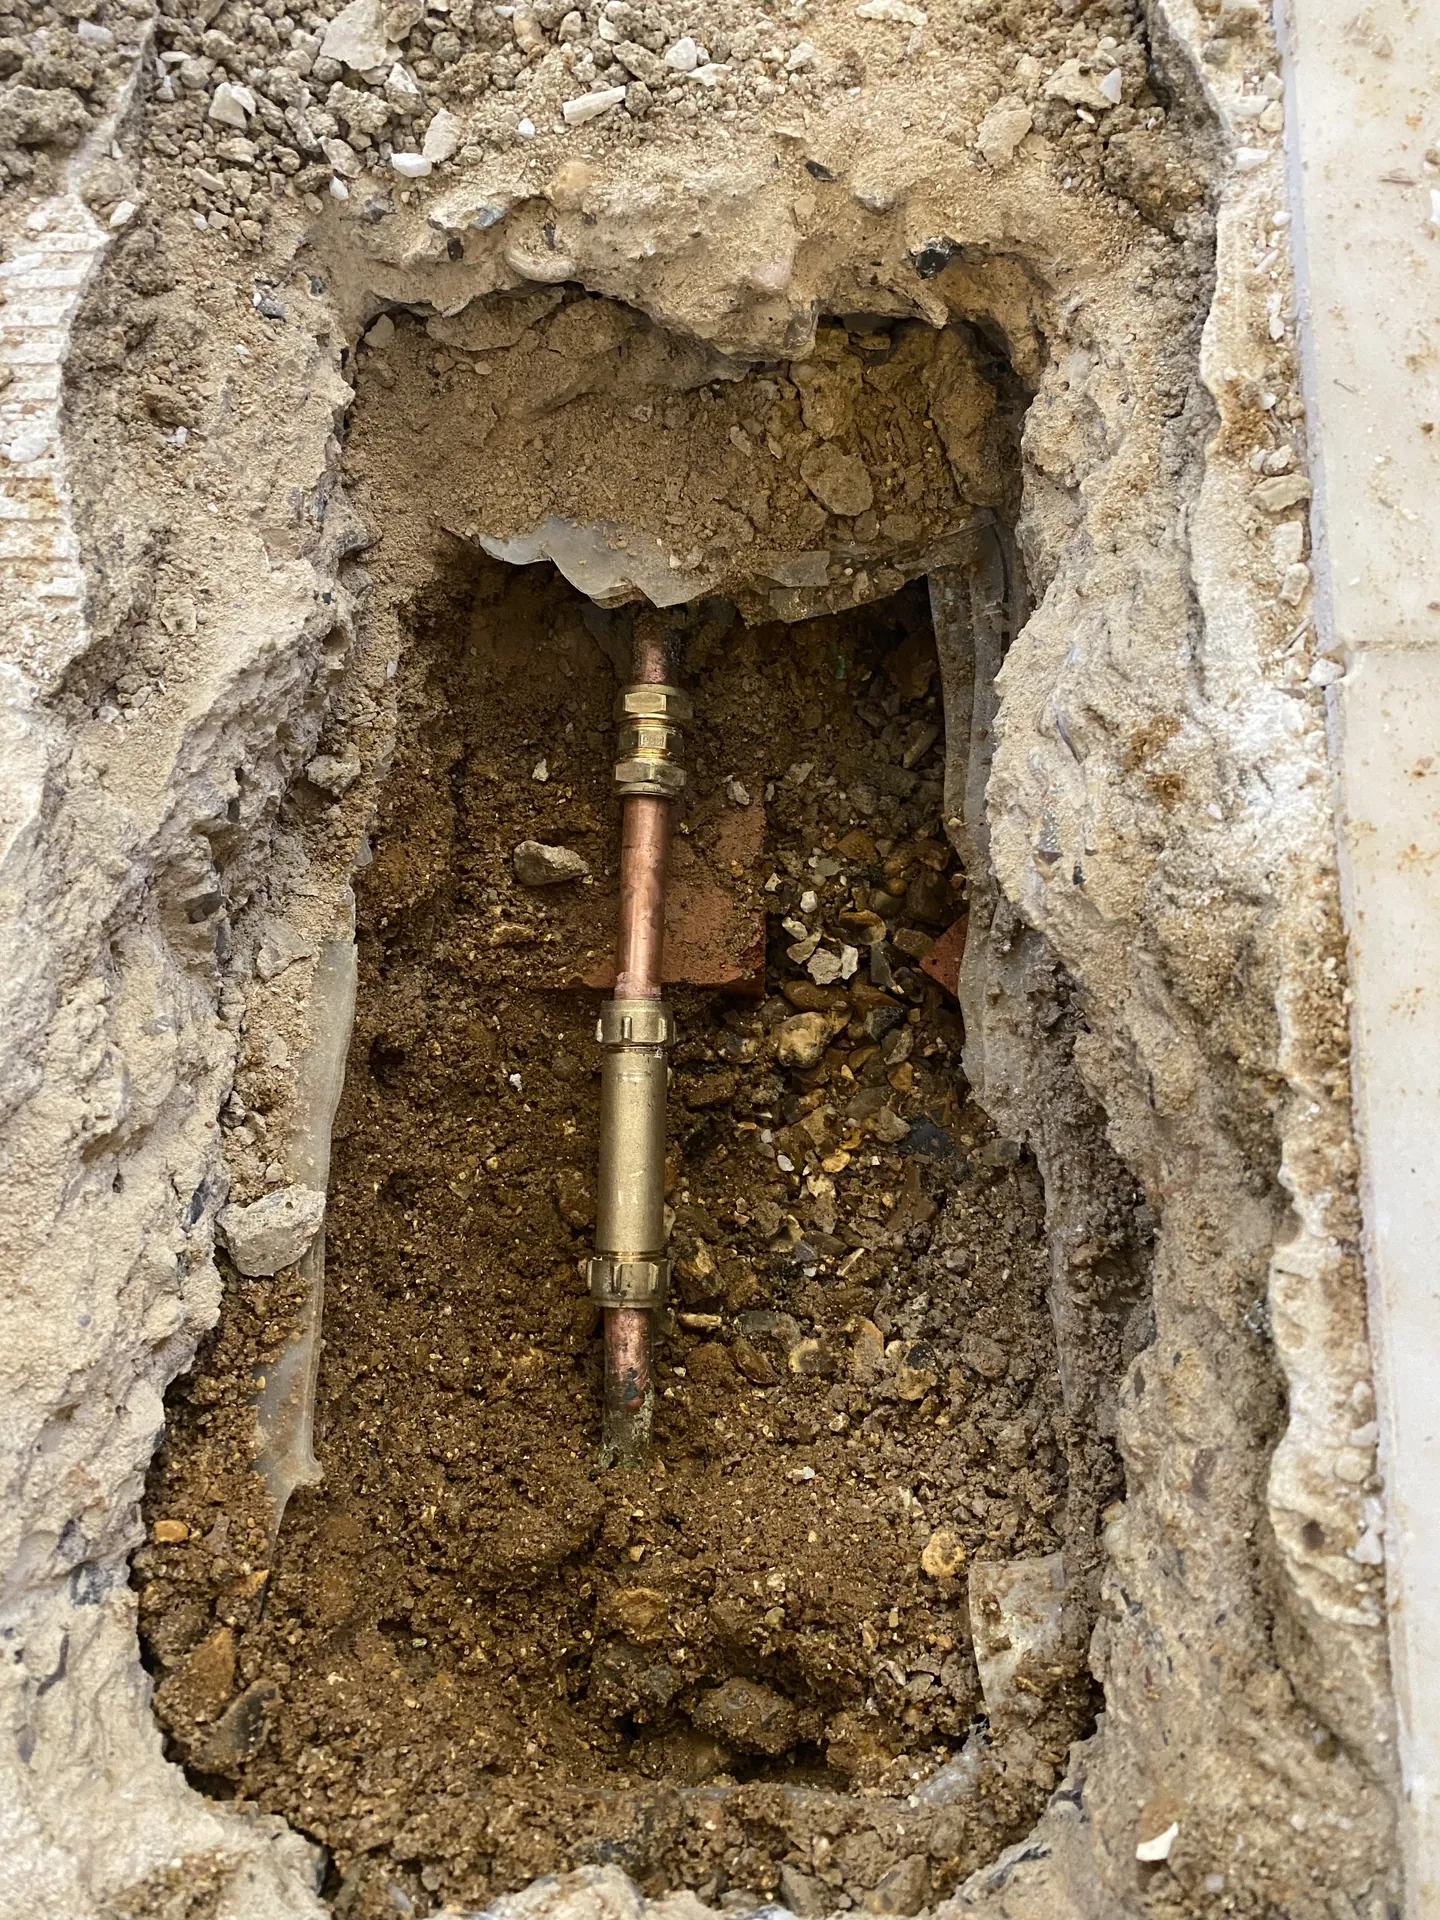
Commercial: questions answered
Can you survey a building while it is open and trading?
Usually, yes. Most of the detection is quiet and happens from the floor or the wall surface. Shutting off a supply for pressure testing or tracer gas is the disruptive part, and that is planned with you for a time that suits the business.
Do you cover blocks of flats and leaks between properties?
Yes. Water appearing in one flat often comes from pipework in another or from a communal service. We test the communal supply and the individual systems in turn, so the report shows which pipe is responsible, which matters when more than one party is involved.
What do you need from a facilities manager before the visit?
A contact on site, access to plant rooms, risers, meters and roof voids, any drawings of the pipework, and a note of what has been noticed and when. If a shut-off will be needed, a window in which that is acceptable.
Who is the report written for?
Whoever has to act on it. It is set out so a managing agent can instruct a contractor, a landlord can pass it to an insurer, and a loss adjuster can see how the leak was located. Detection, access and repair are listed separately.
Do you handle landlord portfolios with more than one property?
Yes. Each property is surveyed and reported in the same format, so an agent or landlord managing several buildings gets consistent evidence for every claim and every contractor instruction.
Related services
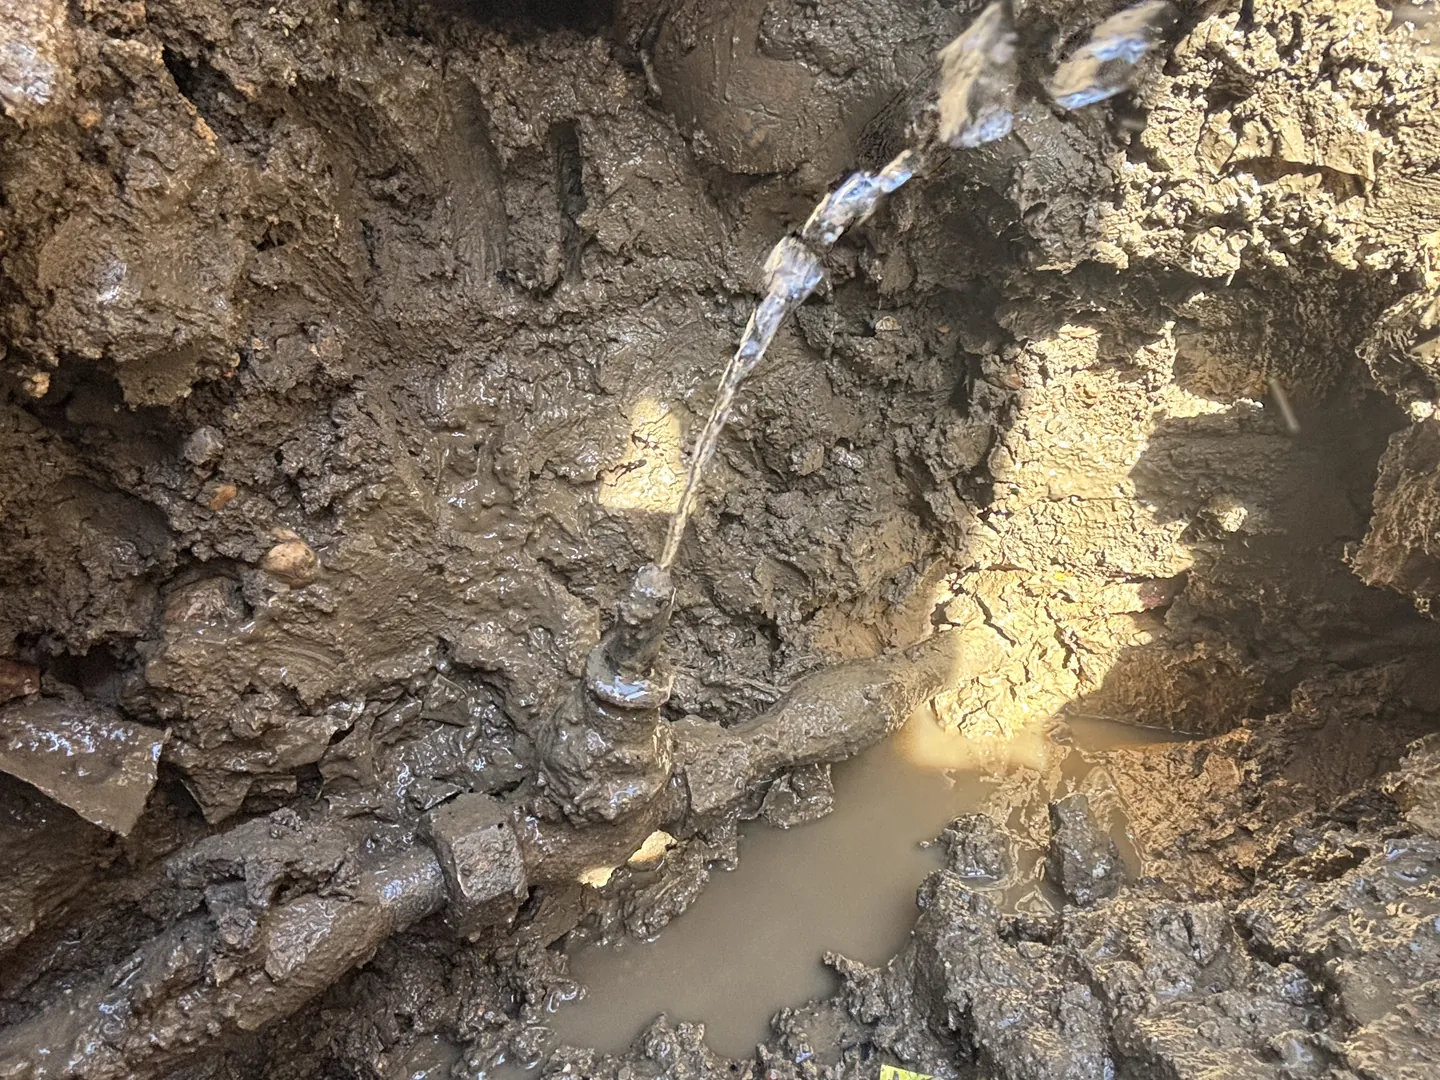
Need commercial leak detection?
Call now and we will tell you straight away whether it needs a same-day visit. Or send a photo of the stain, the meter or the boiler gauge on WhatsApp.
07516 755 680